Why One Elevator Control Panel Rarely Fits Every Building
Buildings are not interchangeable, and neither are the demands placed on the elevators inside them. A residential mid-rise, a busy shopping mall, and a hospital all need an elevator system to behave a little differently, which is exactly why customization has become such an important part of how elevator control panels are actually specified and manufactured today.
Different Buildings, Different Priorities
A residential building typically prioritizes straightforward, dependable operation with minimal fuss. Residents want the elevator to arrive promptly and operate quietly, without needing to think about the technology behind it. A commercial building, especially a high traffic one like an office tower or shopping center, places more emphasis on handling frequent trips efficiently and minimizing wait times during busy periods, since even small delays multiplied across hundreds of daily trips add up to real frustration for tenants and visitors.
High-rise buildings introduce their own set of considerations entirely, since longer travel distances and higher passenger volumes change how the system needs to prioritize and dispatch calls. A control panel built for a five story residential building is simply not solving the same problem as one built for a fifty story commercial tower, even though both are technically doing the same basic job of moving people between floors.
Integration With Broader Building Systems
Modern buildings increasingly expect their individual systems to talk to each other rather than operate in isolation. An elevator control panel designed with integration in mind can connect with other building management systems, allowing elevator operation to coordinate with things like access control, fire alarm systems, or building-wide monitoring platforms. This kind of integration supports more coordinated emergency response and can also contribute to smoother day to day building operation, since the elevator system is not functioning as a completely separate island within the larger building infrastructure.
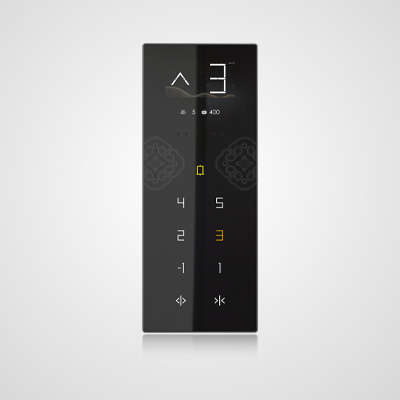
GOTS Elevator specifically offers customized control panels built around this kind of flexibility, tailored to commercial, residential, or high-rise building needs, with the ability to integrate with other building systems for more seamless overall operation.
What Customization Actually Looks Like in Practice
Customization in this context is not just about cosmetic choices like button style or panel color, though those details do matter for matching a building’s overall design. It also covers more functional decisions, such as how the dispatch logic prioritizes calls during peak hours, what kind of diagnostic and monitoring capability the building’s facilities team needs access to, and how the panel’s physical dimensions and mounting need to accommodate the specific elevator car and shaft design already in place.
For a building undergoing a retrofit or modernization project, working with a manufacturer that supports non-standard dimensions and specific configuration requirements can matter enormously, since replacement equipment often needs to fit into constraints set decades earlier by the original building design, rather than the other way around.
Why This Flexibility Is Worth Asking About
For anyone specifying elevator equipment for a new build or planning an upgrade to existing infrastructure, it is worth asking a manufacturer directly how much genuine customization is available, rather than assuming a single standard product line will fit every scenario equally well. A building’s specific traffic patterns, passenger demographics, and integration needs with other systems all deserve to shape the final specification of the control panel rather than being an afterthought.
Getting this right at the specification stage tends to pay off for years afterward, since a control panel properly matched to a building’s actual usage patterns generally performs more reliably and requires less rework down the line than one selected purely on the basis of being the cheapest or most readily available option at the time of purchase.
Non-Standard Dimensions Are More Common Than People Expect
It is easy to assume that most buildings fit within a handful of standard elevator configurations, but in practice, older structures, mixed-use developments, and buildings with unusual floor layouts often need equipment that departs from a manufacturer’s default sizing. Support for custom, non-standard dimensions is not just a nice extra in these situations. It is often the deciding factor in whether a particular control panel can even be installed without expensive structural modifications to the surrounding shaft or equipment room.
Planning Ahead for Future Changes
Buildings also change use over time. A structure built as purely residential might later add ground floor retail, or a commercial building might be partially converted for medical or mixed use, each shift bringing different passenger patterns and different demands on the elevator system. Choosing a control panel with some flexibility built in from the start, rather than one narrowly optimized for a single fixed use case, can make future adjustments considerably less disruptive and costly when a building’s purpose eventually evolves.