Smart Kitchen Remodeling Choices for a More Functional Home
A successful kitchen remodel is about more than choosing new cabinets, countertops, or appliances. The kitchen has to work well during ordinary mornings, family meals, grocery unloading, cooking, cleaning, and entertaining. A beautiful room can still feel frustrating if the layout, storage, or lighting does not support daily routines.
Homeowners often get better results when they begin with function and then move toward finishes. Thinking carefully about movement, storage, lighting, and practical work zones can help create a kitchen that remains useful long after current design trends change.
Study How the Kitchen Works
Before changing the layout, spend time observing where everyday problems occur. Is the refrigerator difficult to reach when someone is cooking? Do cabinet doors block a walkway? Is there enough counter space near the stove or sink?
Homeowners planning a kitchen remodel wayne nj can make a simple list of what currently works and what feels inconvenient.
This gives the contractor a clearer understanding of the problems the renovation should solve. It also helps prevent design decisions from being based only on appearance.
Set Priorities Before Shopping
Most remodeling budgets require choices. A homeowner may want new flooring, better storage, upgraded appliances, improved lighting, and a larger island, but these upgrades may not carry equal importance.
Separate essential improvements from optional features. Correcting an awkward layout may be more valuable than selecting a premium decorative finish.
Priorities also make it easier to adjust the project if costs change. Homeowners who know where they are willing to compromise can make decisions faster without losing sight of the original goal.
Plan Storage Around Habits
More cabinets do not automatically create better storage. The location and design of storage matter just as much as the total amount.
Everyday dishes should be easy to reach from the dishwasher. Pots and pans should stay near cooking areas, while pantry items should be visible rather than hidden at the back of deep shelves.
Drawers, pull-outs, corner solutions, and vertical dividers can often make existing space more useful. Storage works best when it reflects how the household actually cooks and cleans.
Discuss the Construction Process
Kitchen remodeling may involve plumbing, electrical work, flooring, cabinetry, drywall, painting, and finish carpentry. Coordinating these stages requires careful scheduling.
When working with a company such as isaac construction, homeowners should ask how the project will be managed, who coordinates subcontractors, and how changes will be documented.
It is also useful to know when materials must be ordered and which decisions need to be finalized before demolition begins.
Improve the Lighting Plan
One overhead fixture is rarely enough for a well-designed kitchen.
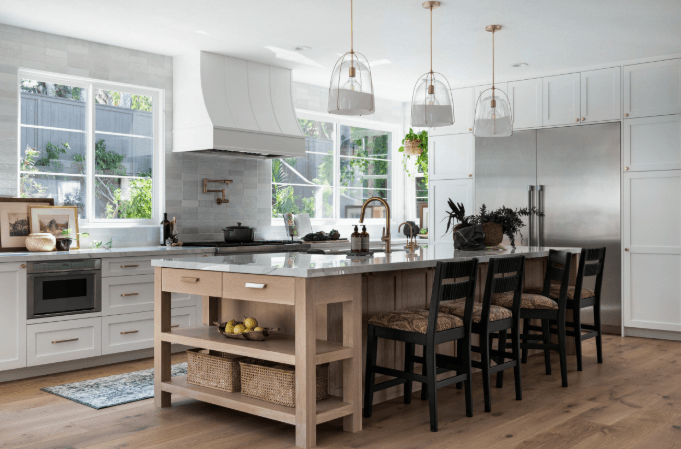
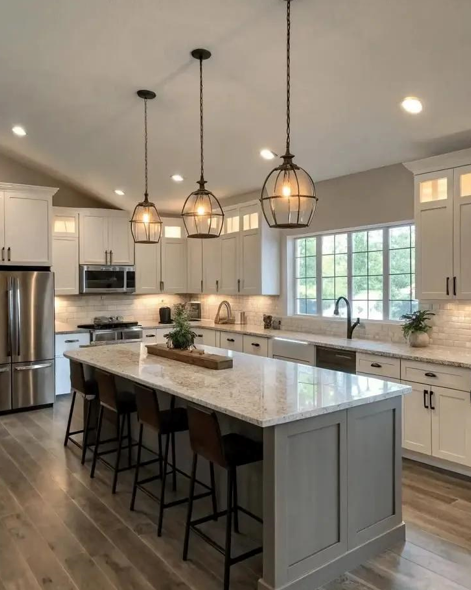
General lighting should illuminate the entire room, while task lighting supports food preparation and cleaning. Under-cabinet lighting can improve visibility on counters, and decorative fixtures may help define an island or dining area.
Switch locations and outlet placement should also be planned early. Electrical changes are easier to manage before walls are closed and cabinets are installed.
Choose Materials for Daily Use
Kitchens deal with spills, heat, moisture, and frequent foot traffic. Materials should therefore be selected for durability as well as appearance.
Countertops need to suit the household’s cooking habits. Flooring should be comfortable, easy to maintain, and appropriate for busy areas. Cabinet finishes should tolerate frequent handling.
A material that looks impressive in a showroom may not be the best choice if it requires more maintenance than the household wants to provide.
See also: Reliable Appliance Repairs in Brisbane: Keeping Your Home Running Smoothly
Prepare for Temporary Disruption
Kitchen remodeling affects daily routines more than many other projects. Homeowners may need to create a temporary food-preparation area with a microwave, coffee maker, small refrigerator, and basic supplies.
Discuss access, working hours, cleanup, dust control, and material deliveries before work begins.
Planning for these inconveniences makes the construction period easier to manage and reduces unnecessary frustration.
Avoid Late Design Changes
Changes made after cabinets, appliances, or fixtures have been ordered can affect both cost and schedule.
Whenever possible, finalize the layout, appliance sizes, major finishes, and fixture selections before construction begins.
If a change becomes necessary, ask how it will affect pricing, material availability, and project timing before approving it.
Conclusion
The most useful kitchens are designed around the people who use them every day. Good planning begins with observing existing problems, setting priorities, improving storage, coordinating lighting, and selecting durable materials.
When homeowners focus on function first and keep communication clear throughout construction, a kitchen remodel can create a space that feels more comfortable, organized, and practical for everyday life.